
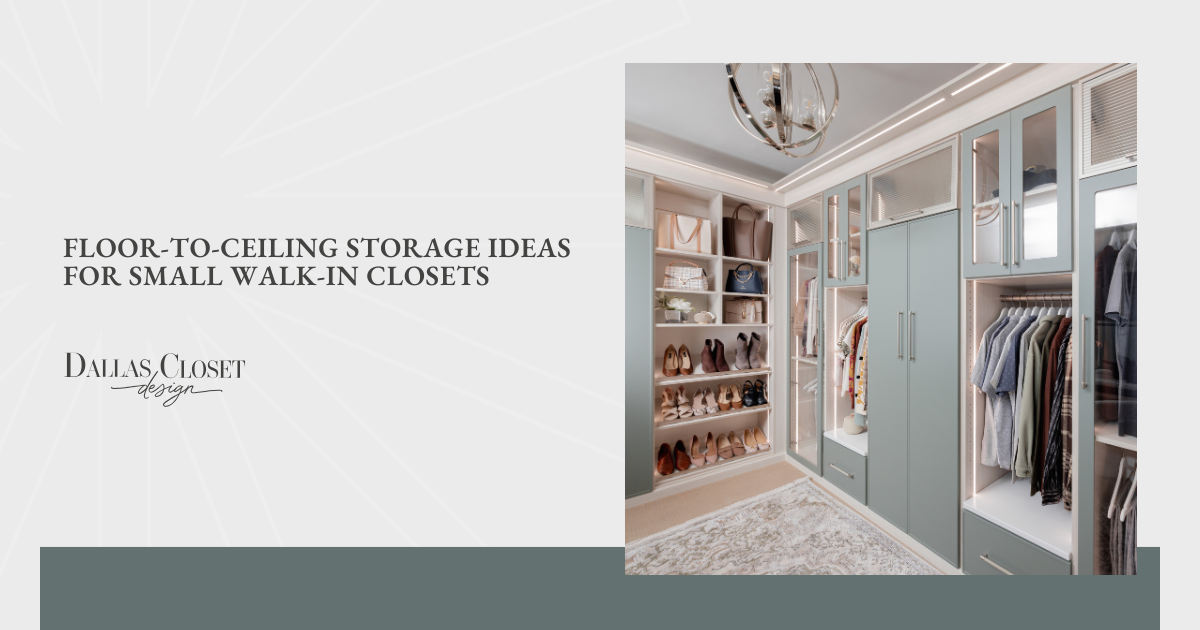
Small walk-in closets have a knack for feeling cramped the moment you actually try to use them. You open the door, and suddenly your closet turns into a game of Tetris with shoes as the losing piece. But the fix isn't a bigger room. It's a smarter use of the space between your floor and your ceiling, which most closets leave almost completely empty.
I've watched a lot of tight closets go from chaotic to downright roomy once every inch above eye level finally earns its keep. Shoes, seasonal clothes, accessories, and everyday garments all get a real address instead of piling up wherever there's a gap. The trick is matching the storage to your actual layout, whether that's a corner begging for shelves or a bare wall just waiting for hooks. Look up instead of just across, and your closet suddenly has way more to offer than you thought.
A few simple floor-to-ceiling upgrades can unlock more potential in your walk-in closets than you'd expect:
- Vertical shelving systems
- Ceiling-mounted pull-down racks
- Full-height hanging rods
- Corner shelving units
- Slim vertical drawer towers
- Multi-purpose tension rod columns
- Vertical accessory valet panel
Each one solves a different storage challenge, so keep reading to find the combination that fits your space best.
Vertical Shelving Systems
Vertical shelving turns a small walk-in closet into a floor-to-ceiling storage wall instead of a room with a few shelves stuck near the top. Instead of stopping at head height, shelving that runs all the way up gives you distinct zones for everything from folded sweaters to storage bins you rarely touch. You get more storage without giving up an inch of floor space, which matters most in a tight layout.
The best setups use adjustable shelving so you can change the spacing as your needs shift. Shorter gaps near the bottom work well for shoes or folded items you reach often, while taller gaps higher up can hold bins or bulkier seasonal pieces that don't need daily access. This flexibility means the same shelving system can adapt over the years instead of becoming outdated the moment your wardrobe changes.
Open shelving also makes a small closet feel less boxed in than solid cabinetry, since you can see everything at a glance instead of digging through stacks. If your closet has a narrow footprint, running shelving on just one wall from floor to ceiling often works better than spreading shorter shelves across multiple walls. It keeps the walkway clear and gives your eye one clean line to follow, and pairing it with labeled bins on the higher shelves keeps even the space near the ceiling organized.
Ceiling-Mounted Pull-Down Racks
A pull-down rack solves the biggest problem with ceiling storage in a walk-in closet: getting to it without a step stool every time. The rack sits flush near the ceiling until you need it, then lowers down to hanging height with a simple pull or crank mechanism. This gives you the storage capacity of overhead space with the convenience of a rod you can actually reach.
These racks work especially well for items you need occasionally but not daily, like off-season coats, formal wear, or garment bags. Instead of leaving that space empty or piling loose bins overhead, you get a dedicated spot that stays out of the way until called on. Most models hold a surprising amount of weight, so they can double as extra hanging space during closet transitions between seasons.
Installation matters more here than with fixed shelving, since the rack needs solid anchoring to handle repeated use and hanging weight. I've seen closets where a poorly anchored rack became a liability the first time it held a full season's worth of coats, so it's worth paying a professional to get this step right. Once it's properly installed, the ceiling stops being wasted space and starts pulling its weight.
Full-Height Hanging Rods
Stacking hanging rods from floor to ceiling doubles your garment storage without adding a single inch to your closet's footprint. A lower rod handles shorter items like shirts and folded pants, while an upper rod takes dresses, coats, or anything that needs more length to hang properly. Splitting the space this way turns one wall into two full storage zones instead of one half-used one.
The key to making this work in a small walk-in closet is spacing the rods correctly for what you actually own. Too little clearance between them means garments bunch up or drag on the rod below, while too much wastes the vertical space you're trying to capture. Most setups work best with the lower rod at a comfortable reach height and the upper rod positioned just high enough to clear your tallest hanging items.
This setup also pairs well with a mix of rod heights across different sections of the same wall. One section might handle floor-length dresses with a single high rod, while the section next to it splits into two shorter rods for everyday shirts and pants. A mixed configuration like this gets more out of a small closet than a single uniform rod ever could.
Corner Shelving Units
Corners are the most overlooked space in a small walk-in closet, and building shelving straight into them puts that dead zone to work. A standard layout leaves corners empty because square shelves and rods don't fit the angle well, but custom corner shelving follows the shape of the space instead of fighting it. Corners that once held nothing but wasted air end up holding some of the most useful storage in the room.
Angled or curved shelving works best for corners since it eliminates the awkward gap that square shelving leaves behind. This shape also makes the shelves easier to access, since you're not reaching around a sharp 90-degree edge to grab something stored in the back. Smaller items like folded scarves, jewelry boxes, or shoe pairs tend to work well here, since the depth near the point of the corner narrows the further back you go.
Pairing corner shelving with the vertical shelving on an adjacent wall creates a seamless look instead of two disconnected storage systems. The shelves can even align at the same heights, so your eye reads the closet as one continuous storage wall rather than a patchwork of separate pieces. In a small closet, that visual continuity matters just as much as the extra storage itself.
Slim Vertical Drawer Towers
Narrow drawer towers solve a problem that shelving and rods can't: keeping small, loose items contained without taking up floor space. I once measured out a client's closet and found nearly two feet of unused wall between the entry and the first shelving run, exactly the kind of gap a slim tower is built for. A tower that runs from floor to ceiling but stays only a foot or so wide fits into spaces that would otherwise sit empty, like the sliver of wall next to a window or between two larger storage pieces.
Each drawer can be sized for a specific category, which keeps things far more organized than a single deep shelf ever could. Smaller drawers near the top work well for jewelry, ties, or folded accessories, while slightly deeper drawers lower down can hold folded shirts or intimates. This layered sizing means you're not digging through one large space to find a single item.
Because the tower is narrow, it can slide into corners or flank a full-height mirror without crowding the room. It also adds a clean, furniture-like look to the closet instead of feeling purely functional. Some designs even come with a matching finish or hardware that lets the piece blend into the rest of your closet's built-ins. Few storage pieces manage to look this put-together while doing this much work.
Multi-Purpose Tension Rod Columns
Tension rod columns work like an adjustable ladder of shelves and bars, wedged floor to ceiling without a single screw or drill hole. Each rod locks into place at whatever height fits your items, so you can build in dividers for shoes, purses, or folded accessories exactly where you need them. This makes the column one of the most flexible options for a small walk-in closet, since the layout can change as often as your storage needs do.
The lack of permanent installation also makes this a smart choice for renters or anyone who wants to reconfigure a closet without commitment. A column can move to a new wall, split into two shorter setups, or come down entirely without leaving a mark behind. Most fixed storage in a walk-in closet can't offer that same freedom to adjust the setup on a whim.
Because the columns are open on the sides, they work well tucked next to solid storage like drawer towers or shelving without feeling bulky. Baskets or bins can sit on the tension rods for a cleaner look than open shelving alone. An open, adjustable setup like this rarely feels cluttered, even when it's holding a lot.
Vertical Accessory Valet Panel
A valet panel takes the smallest items in your closet, the ones that usually end up tangled in a drawer, and gives them a dedicated spot on the wall. Hooks, small pegs, and narrow racks run the full height of the panel, so belts, ties, scarves, and jewelry each get their own place instead of competing for drawer space. It's a floor-to-ceiling solution built for the items other storage tends to overlook.
Mounting the panel on an otherwise blank wall makes use of space that would likely sit empty anyway. I've seen closets tuck a narrow panel into a gap barely wide enough for a coat hook, yet it still held a full rotation of belts and ties. Many closets have at least one stretch of wall too narrow for shelving or rods but wide enough for a slim panel, which makes this an easy way to add function without a major layout change.
Placement near the entry or beside a mirror tends to work best, since these are items you often grab on the way out. A panel positioned there turns getting dressed into a quicker, more organized process instead of a last-minute scramble. Small accessories finally get storage that matches how often you actually reach for them.
Conclusion
A small walk-in closet doesn't need more square footage to function like a much larger one. The space between your floor and ceiling holds more potential than most layouts ever use, and a handful of targeted upgrades can unlock nearly all of it. Once every wall, corner, and blank stretch of ceiling has a purpose, walk-in closets stop feeling like a limitation and start working the way you actually live. The only real change is where you decide to look.