
Custom Closet & Garage Storage Systems, Design & Installation Services in Bartonville, TX
Elevate your storage game and create a clutter-free environment with Dallas Closet Design, the premier home organization company in Bartonville, TX. Locally owned and operated, we design and install custom closets and garage storage systems at affordable prices and with a lifetime warranty. Book your free design consultation today.

Got Room to Roam Outside? Make Room Inside With Custom Closets and Garage Storage Systems in Bartonville, TX
Acreage shapes what a home needs to hold in Bartonville, TX, where residential zoning includes districts with one-, two-, and five-acre minimum lot sizes. On a horse-friendly property in Saddlebrook Estates or a homesite of two acres or more in Eagle Ridge, you may need garage storage for riding boots, mowers, and hand tools used to maintain your property. Closets and pantries can take on extra storage duties too, especially if your outdoor routines call for additional clothing, gear, and supplies. When you plan custom closets and garage storage systems around what you own and how you use your property, the inside of your home can finally keep up with everything happening outside.
Plans like these depend on listening first, and Dallas Closet Design learned it the hard way, when our founder’s family overpaid for a closet installation that didn’t meet her expectations. Her retail background at Nordstrom shaped how she built the company, pairing quality storage at a fair price with the customer care that first project lacked. Before we sketch a single shelf, we talk with you about what your household keeps, where clutter tends to collect, and how your days move between the house and your outdoor spaces.
Once we know your routines, we can identify which rooms would benefit from better storage. Along with closet systems, we design storage for garages, home offices, kitchen pantries, and laundry rooms, which lets one coordinated plan reach every space under strain. We’ve been featured on HGTV, and Wells Fargo financing, available with approved credit, lets you spread the cost into convenient monthly payments. Reach out to schedule your free in-home design consultation, and we’ll help you match the solutions below to the spaces on your list.
Take a Virtual Home Organization Tour
Solutions for Every Corner of Your Home
Closets usually start the conversation, but on acreage, the garage, pantry, and laundry room tend to join it quickly. We design each system to stand on its own or work with the others, so you can start with one space and add more as your needs change:


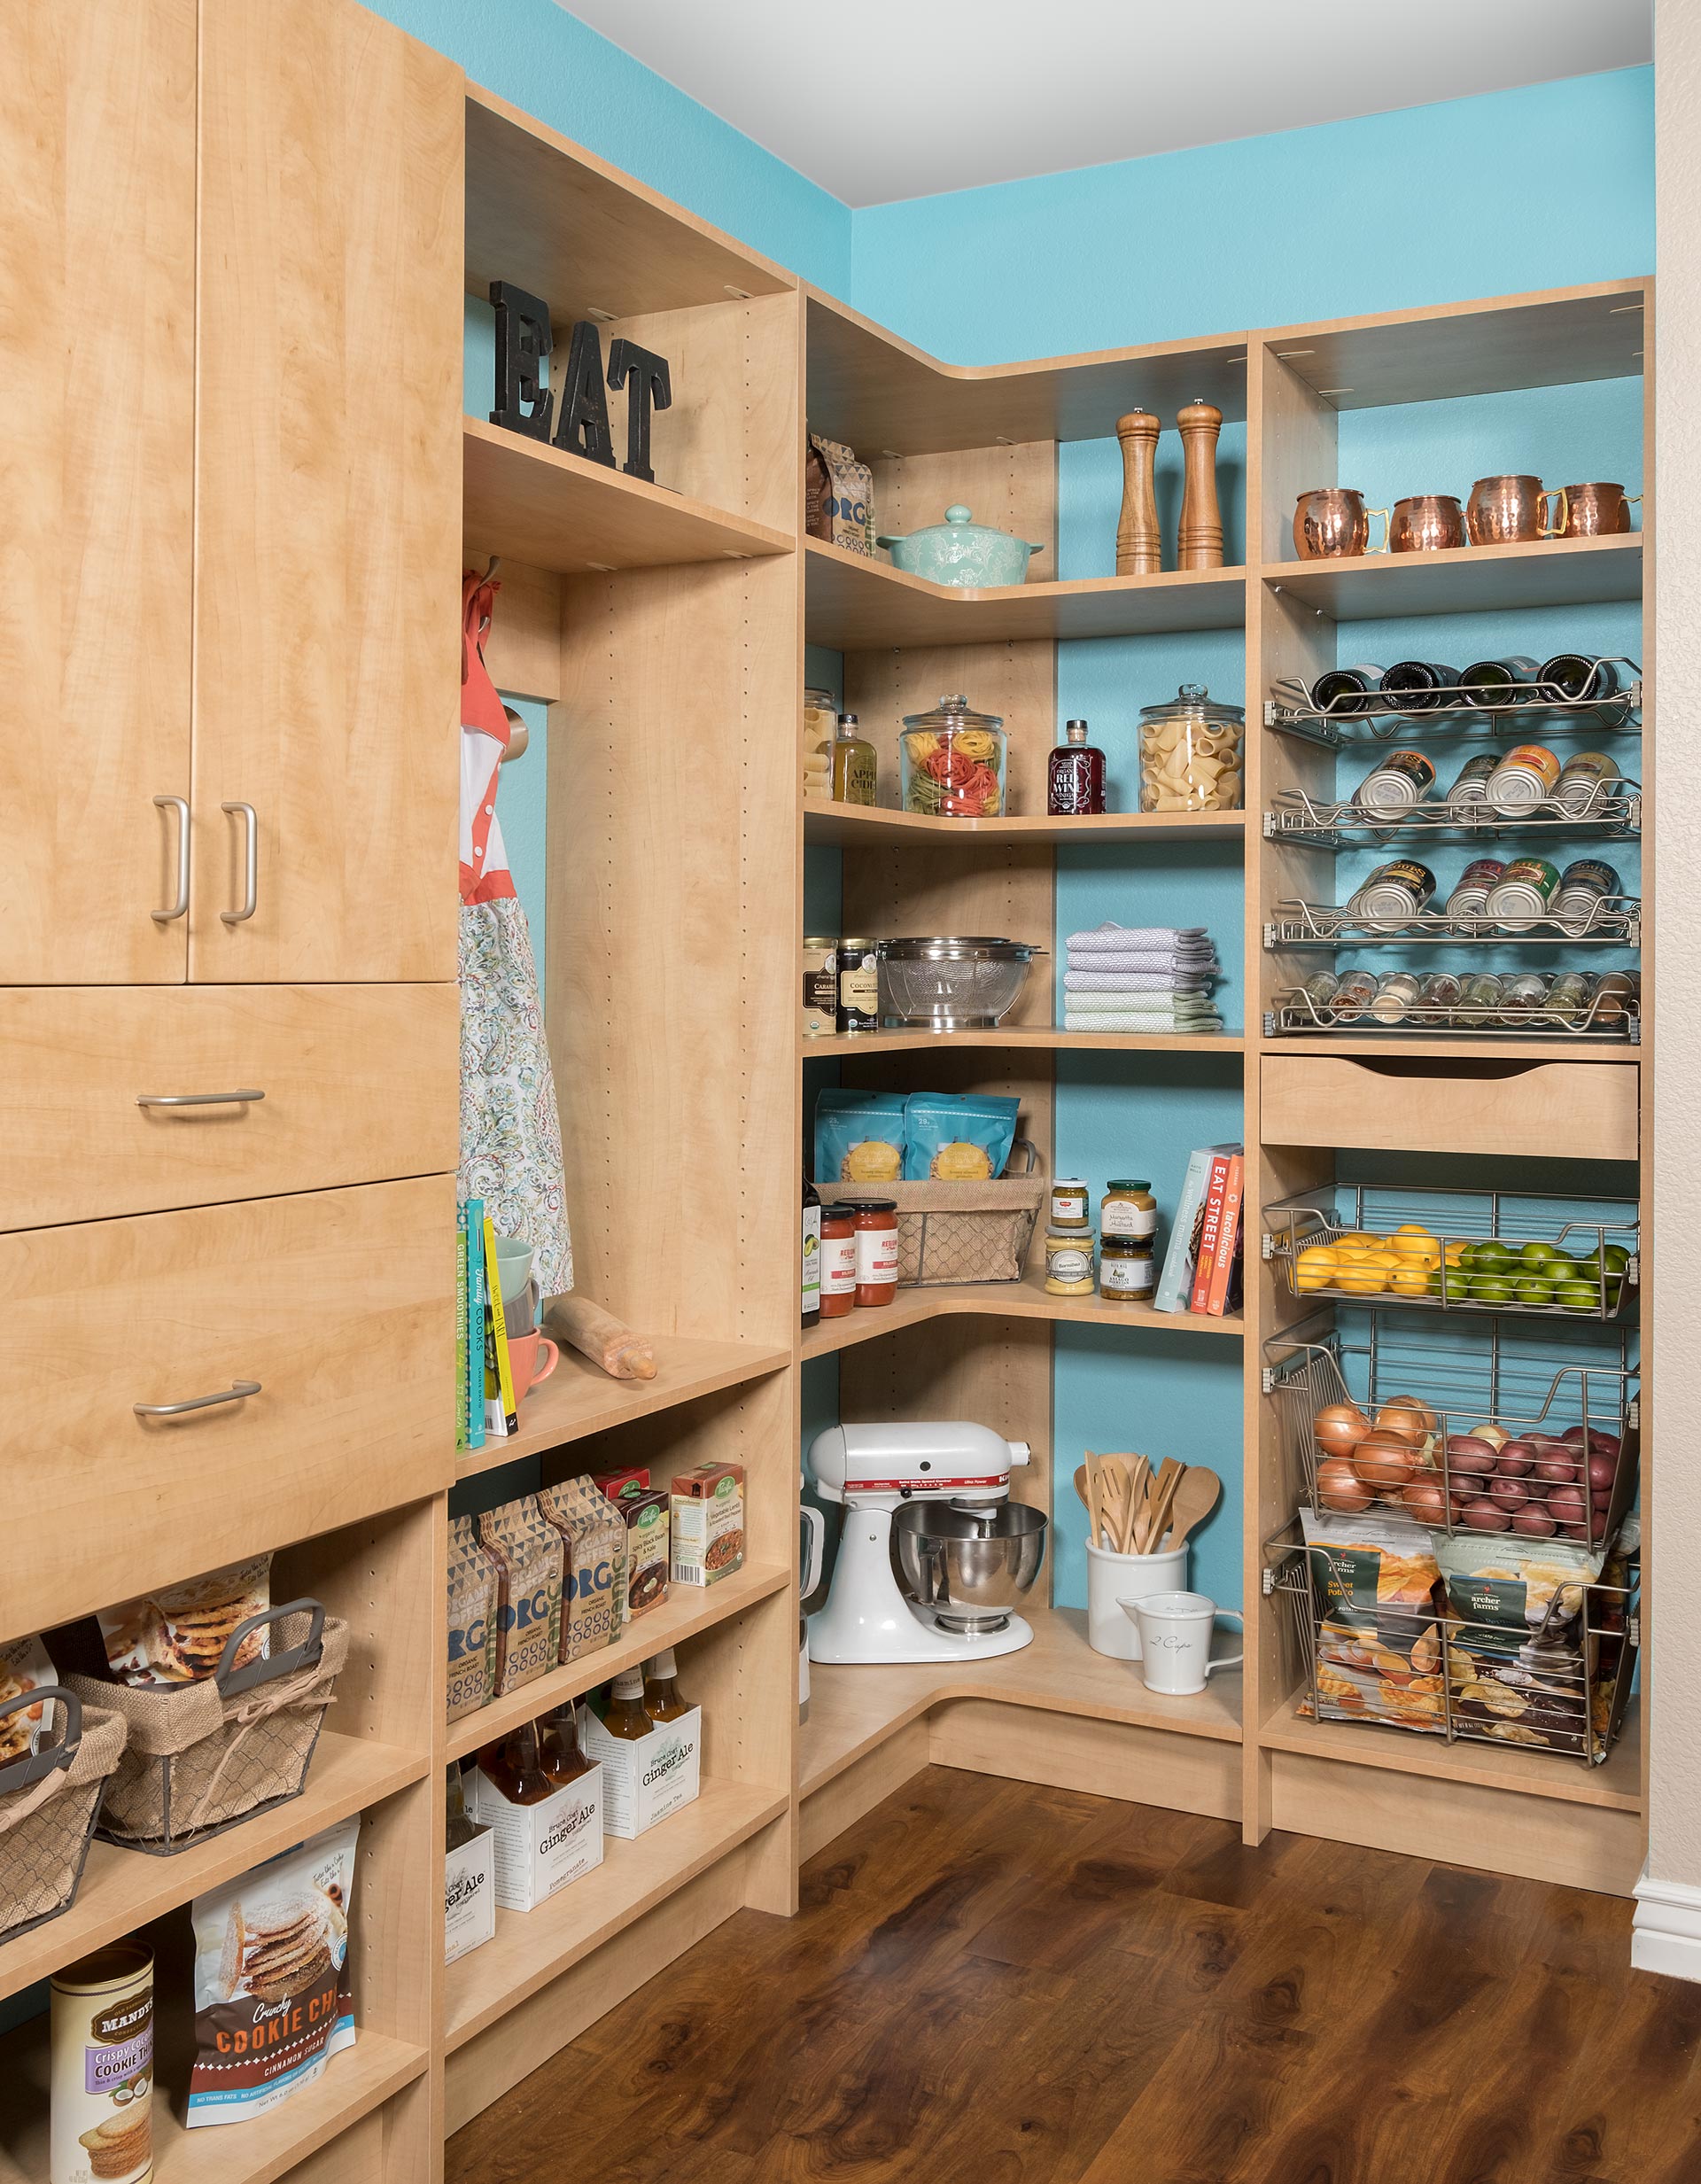

Several of these spaces usually need attention at once, and planning them together keeps finishes and hardware consistent throughout the house. During your consultation, we’ll help you decide which rooms to tackle first and how the rest can follow later.
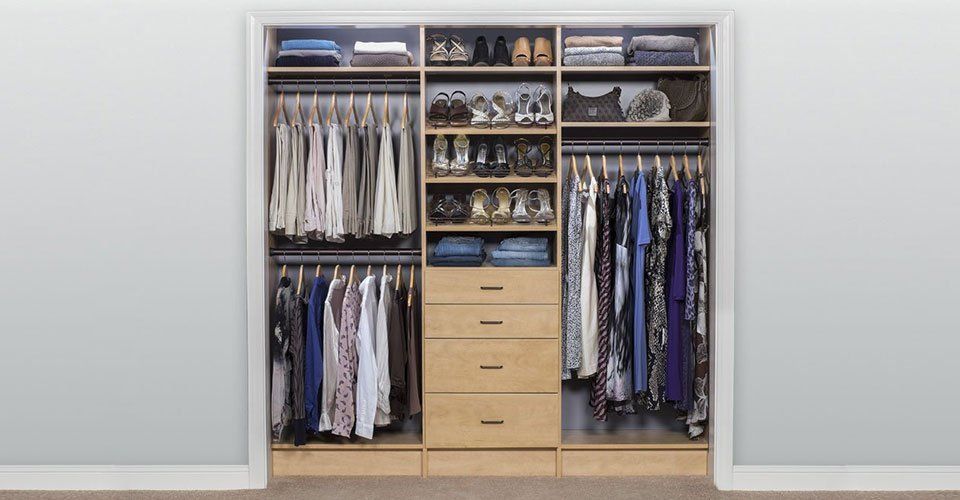
Realize Your Closets True Potential

What Bartonville Land Asks of the Rooms Inside
The neighborhoods in Bartonville, TX don’t all ask the same things of a storage system, even when lot sizes are comparable. These property features can point toward different storage needs:
- Newer Custom Estates: Subdivisions like Eagle Ridge and Deer Hollow require large minimum home sizes, and recent Eagle Ridge builds have included four-car garages and separate wardrobe closets in the owner’s suite. We fit each wardrobe closet to the person using it and plan full-wall garage layouts that combine cabinets, slatwall, and overhead racks across every bay.
- Agricultural Exemptions: Several Bartonville tracts, including fenced farmland along East Jeter Road, carry agricultural exemptions that depend on the land staying in active agricultural use. Fencing supplies, mower parts, and spare equipment tend to collect in the garage as a result, so we plan for shelving rated for heavier loads and a workbench with room for repairs.
- Equestrian Neighborhoods: Bridle paths run behind some established Bartonville properties, and riders often keep show clothes, helmets, and riding jackets apart from everyday wear. With a dedicated closet section and a set of hooks, your riding gear stays organized without crowding the rest of your wardrobe.
Your property may combine some of these features, which is why we check the house and garage in person before suggesting a layout. Those findings also guide our choice of materials and accessories.
Behind the Doors With Our Design Features
Finishes catch your eye first, but the materials and hardware underneath decide how a system handles daily use. Below are some of the details we build into our closet and cabinet systems, along with what each one does for you:
- Thermally Fused Laminates: Heat and pressure bond the decorative finish directly to the panel, so the color and texture become part of the surface itself. Thermally fused laminate also wipes clean easily, which helps in closets and laundry rooms that see daily traffic.
- Adjustable Shelving: Shelf heights don’t have to stay where we set them on installation day. Adjustable shelving lets you fit taller boot boxes one season and shorter bins the next without a redesign.
- Soft-Closing Hinges: Doors slow down during their last few inches of travel and settle shut quietly. Soft-closing hinges keep early-morning trips to the closet quiet, even with others in the house still asleep.
- Fully Extendable Drawers: Runners that slide all the way out put the back of the drawer within easy reach. Folded sweaters tucked at the rear of fully extendable drawers stay as easy to grab as the ones up front.
- Edge Banding: Exposed shelf and panel edges get covered with a strip that matches the finish. We include edge banding on our systems for a clean border that also protects the panel core from everyday bumps.
- Lifetime Warranty: Our cabinetry comes with a lifetime warranty covering defects in materials and workmanship under normal, intended use. If a cabinetry component fails because of a manufacturing defect, we’ll repair or replace the affected part at no cost.
These details rarely show up in photos, but they’re the parts you’ll touch every time you open a door or drawer. We’ll point them out in your design, so you know what’s included before you approve anything.
Clear Steps With No Surprises
Our process carries your project through planning and installation, with your input shaping each stage. At every point along the way, you’ll know what’s been decided and what comes next:
Free At-Home Consultation
We start with a no-obligation visit to your home, where we talk through what you want from the space. During the visit, you’ll see sample closets and our materials, which gives you a sense of what’s possible in your own home.
3D Design Planning
Our designer builds your layout in 3D software made for the closet and storage industry, and you can add or remove features as the design takes shape. After you approve the design and choose your colors and finishes, we prepare a price quote for your review.
Expert Installation
Our team schedules your build once you’ve approved the quote, and we’ll confirm your installation timeframe when we schedule your project. All you need to do beforehand is clear out the space, and because you’ve already seen the design in 3D, you’ll know where everything goes.
Larger projects that span several rooms follow the same process. When you’re ready to start, we’ll schedule a free consultation at your Bartonville property in southern Denton County, TX.
Proof You Can Check Before You Call
Dallas Closet Design holds BBB accreditation with an A+ rating, which gives you an independent check on how we treat customers. Our Google reviews are worth reading before you call too, and you’ll find past clients naming the designer and installer who handled their project. We’ve also been featured in
The BEST in Collin County Magazine. If you’d like to see finishes and hardware up close beyond the consultation, our Frisco showroom is open by appointment.
Zip Codes We Serve
75022
76226

Put Every Acre’s Worth of Gear in Its Place
Barn clothes in the laundry room and spare fencing supplies in the garage are easier to manage once each has a place built for it. Dallas Closet Design plans custom closets and garage storage systems around Bartonville, TX properties like yours, and it all starts with a free at-home design consultation. Call or book online to set a time that works for you.